

MIAOKE supplies wall panels and coordinating details as part of its interior product range. Plan the wall surface together with doors, cabinetry, slats and skirting so the junctions are considered from the start. Share your elevations, finish direction and intended components for a project discussion with our factory team.
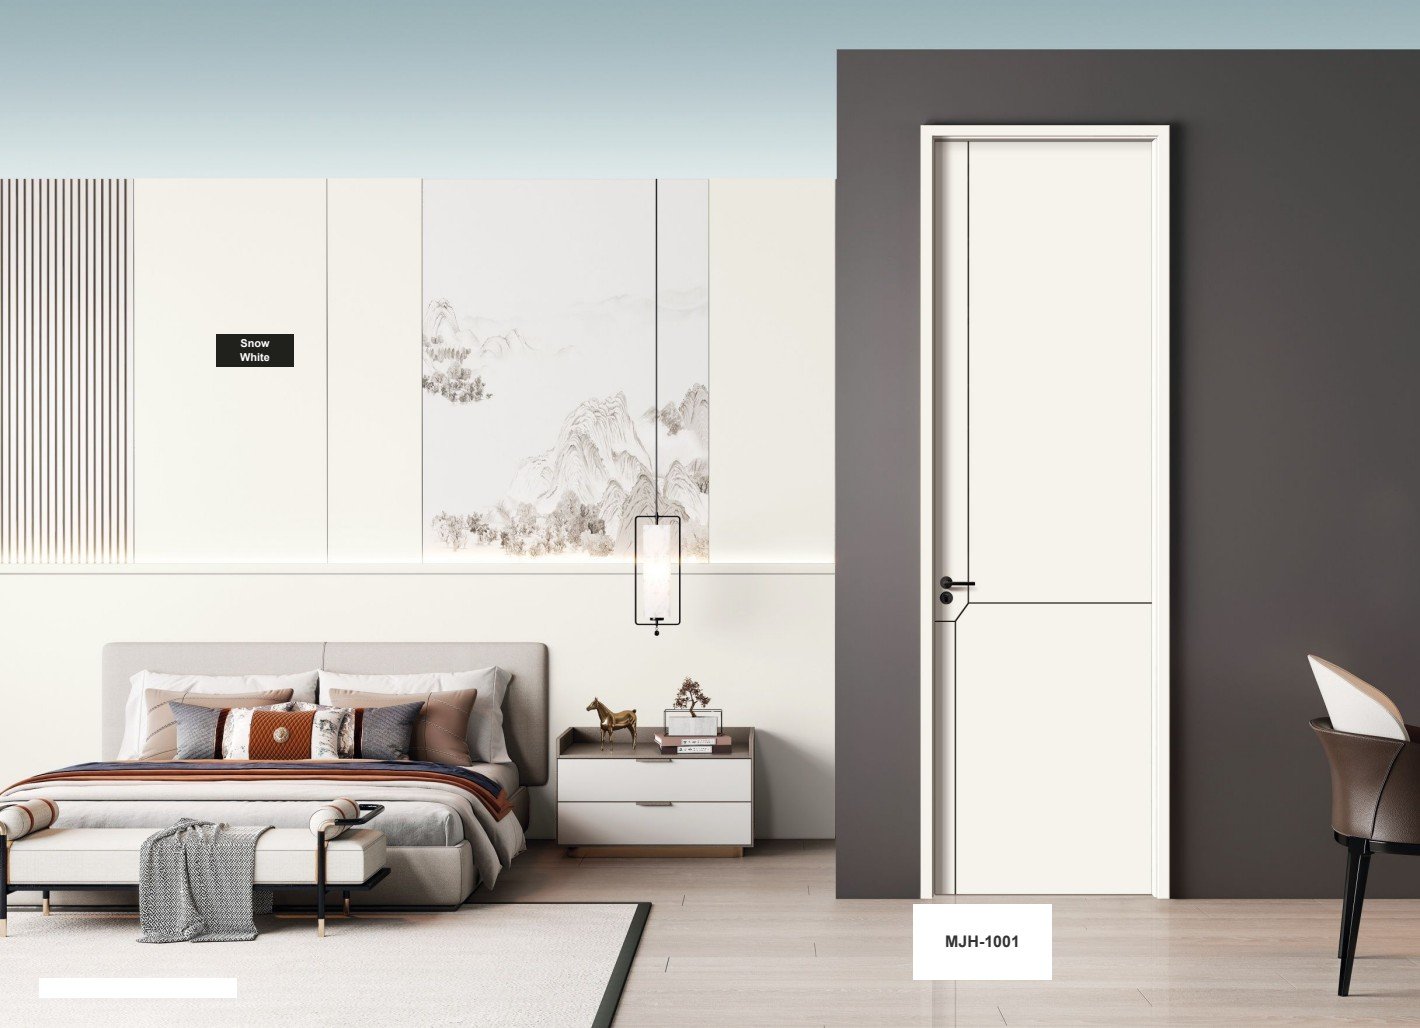
Give the junctions as much attention as the surface
- Door frames and wall panel transitions.
- Inside and outside corners, edges and reveals.
- Skirting height and its relationship to door trim.
- Switches, outlets and other openings.
- Surface treatment and the substrate behind it.
Review the details involved in coordinating doors, walls and cabinetry.
Discuss your wall-panel requirementsWhatsApp Sean
Questions about planning wall panels
What information helps define a wall-panel enquiry?
Send wall elevations or a labelled sketch with dimensions and units. Mark door openings, corners, sockets and other interruptions. Describe the existing wall and the areas you want covered, including any measurements that remain provisional.
Should skirting, trims and corners be listed separately?
Yes. Identify the edges and junctions that need finishing, including door-frame transitions and inside or outside corners. Ask Sean to review which components belong in your proposed supply scope rather than assuming every detail is included.
How is the material selected for the intended space?
Describe where the panels will be used and any project requirements for the substrate, finish, fixing or supporting documents. Review suitability for the selected specification; a catalogue image does not establish material construction or performance.
How can I discuss wall panels with matching doors or cabinetry?
Contact Sean at sales@miaokehome.com or WhatsApp +86 18727017592 with the adjacent product references and your elevations. Coordinated proposals and sample arrangements are assessed after reviewing the project with Sean; a similar colour name alone does not confirm an approved combination.
Bring a clear reference to your project.
Browse model references and copy a precise public ID. Compare colour and texture directions. Download real, reviewed English PDFs. Models and finishes describe your preferences. Sean reviews the actual configuration, compatibility and sample arrangements for your customer and project.
Choose a modelChoose a colour or finishDownload reviewed guides