

A coordinated interior connects doors, walls, cabinetry and the details between them. MIAOKE brings these product families into one factory discussion so your project brief can address the whole room. Contact Sean with the design direction and project scope first. The proposed combination and sample arrangements are then assessed against the individual components, material requirements and dimensions.
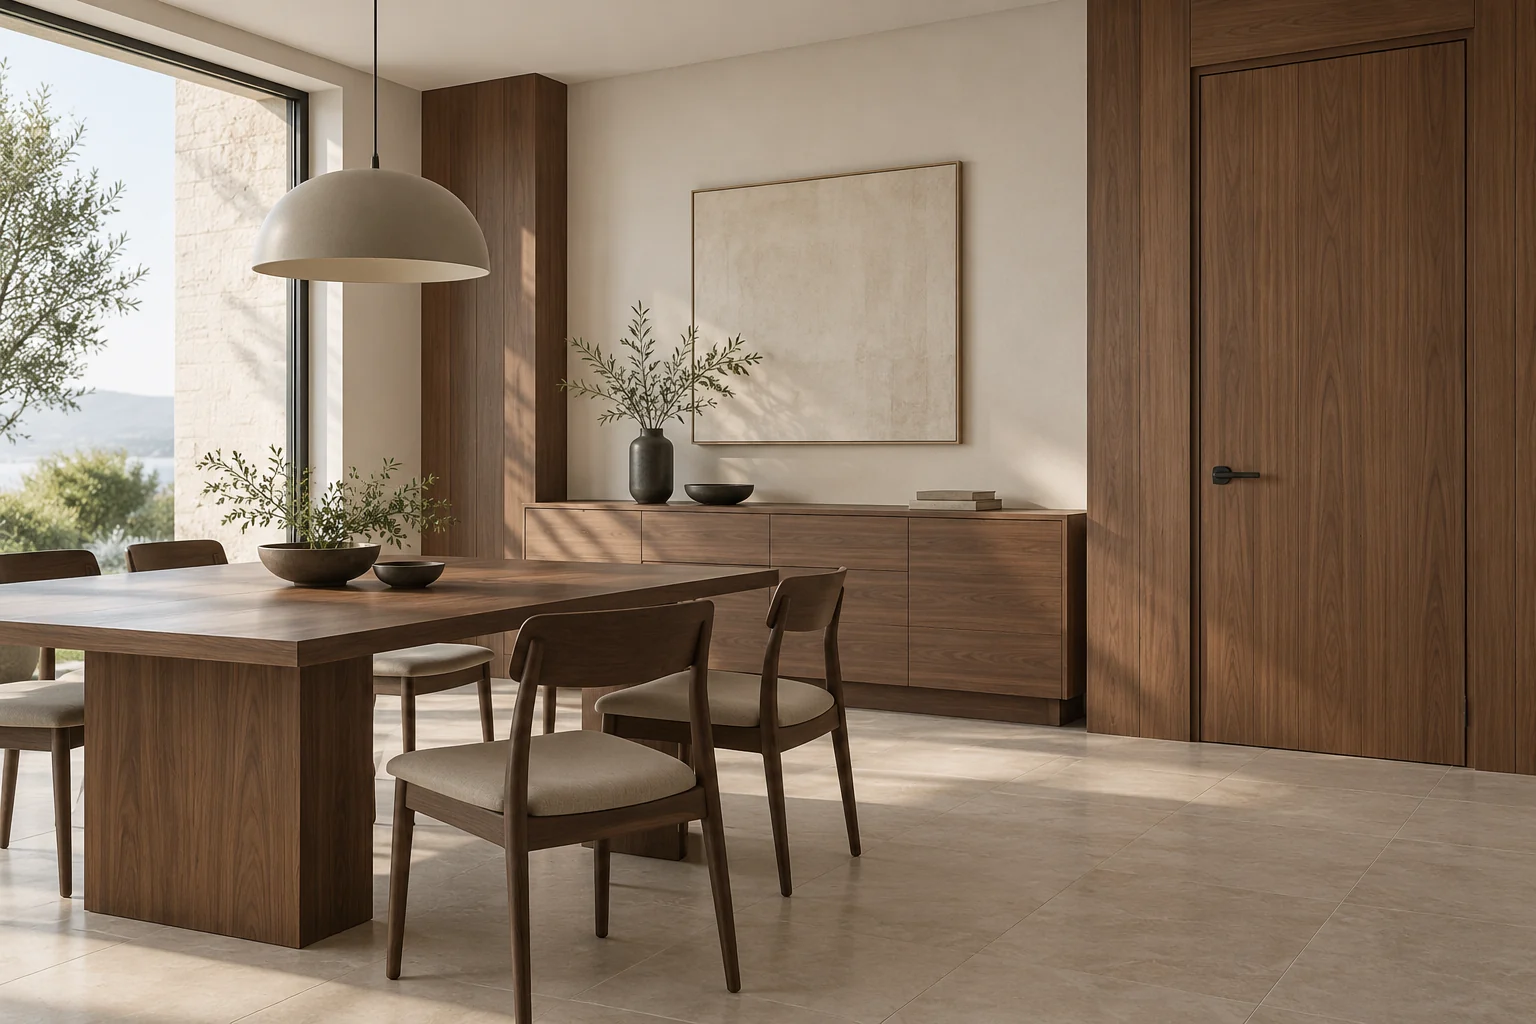
See an interior.
Plan the connection.
These two earlier owner-supplied videos remain available as interior appearance references. Use them to discuss adjoining finishes and doorway relationships.
Discuss a detailInterior walkthrough
Video notes & visual description
A short owner-supplied walkthrough shows pale wall panels, dark doorway frames, cabinetry and a connected living and dining space. Silent web edit. Use it as an appearance reference; the project, door model, materials and supplied scope have not been verified.
Video supplied by MIAOKE · silent web edit · Received 2026-10-08
Interior appearance reference · model and finish IDs not assigned
Appearance reference only. Construction, dimensions and performance require separate confirmation.
0-6s: The camera moves past seating and pale panelled walls. Dark doorway frames and a dining counter appear further into the room.
6-11s: The view advances beside the television wall, showing vertical wall lighting, cabinetry and adjoining doorways.
11-17s: The camera approaches the dining counter and passes a dark-framed glazed doorway.
17-23.67s: The camera turns back toward the seating, television wall and other doorways.
Doorway detail
Video notes & visual description
This owner-supplied vertical clip moves through an already-open dark door toward a glazed panel door and a lit wall niche. Silent web edit. It shows appearance and room relationships, not a complete opening-and-closing demonstration or verified construction specification.
Video supplied by MIAOKE · silent web edit · Received 2026-10-08
Interior appearance reference · model and finish IDs not assigned
Appearance reference only. Construction, dimensions and performance require separate confirmation.
0-2s: An already-open dark door, its handle and a light-coloured cabinet frame the doorway.
2-4s: The camera moves through the doorway toward a glazed panel door and a lit wall niche.
4-5.9s: The view ends closer to the glazed panels, handle and wall niche with flowers.
Appearance references, not factory or performance evidence. Construction, dimensions and the physical sample are confirmed for your project.
Define the room as a set
- Door leaf, frame and opening details.
- Wall panels, slats, skirting and corner transitions.
- Cabinet front finish and internal storage requirements.
- Glass partitions and frame finishes where required.
Review compatibility before approval
The same colour name can appear different across substrates, surface treatments and batches. Compare actual samples for the selected components and record the approved combination in the project specification.
Discuss a coordinated projectWhatsApp Sean
Questions about a coordinated project
What should be included in a coordinated project brief?
List the doors, wall components, cabinetry and glass systems you want reviewed, using room or opening references. Include junctions and trim, and identify products supplied by others. A coordinated design still needs a defined component-by-component supply scope.
Does a shared colour name confirm a matching finish?
No. The substrate, surface treatment, texture and lighting can affect the appearance. Discuss the selected components and the sample comparison needed with Sean. Record the agreed references rather than approving the combination from screen images alone.
Does a project proposal automatically include installation?
List measurement, fixing, installation and delivery responsibilities in the brief so each can be discussed. Do not assume these services form part of a product enquiry. The eventual quotation and agreed scope should state who is responsible for each task.
How do we start a coordinated proposal or sample discussion?
Contact Sean at sales@miaokehome.com or WhatsApp +86 18727017592 with your room layout and design references. The coordinated proposal and sample arrangements are assessed after reviewing your requirements; this page provides a briefing framework, not a completed project design.
Find your finish direction.
Browse reviewed colour, woodgrain and texture references, combine up to three model and finish references and carry the exact reference into your conversation with Sean. The selected use is your request; material compatibility and any physical sample are confirmed for your project.
Bring a clear reference to your project.
Browse model references and copy a precise public ID. Download real, reviewed English PDFs. Models and finishes describe your preferences. Sean reviews the actual configuration, compatibility and sample arrangements for your customer and project.