

MIAOKE manufactures and supplies glass door and partition systems within its interior product range. The catalogue includes sliding and hinged designs with different frame and glass appearances. Begin with the opening size, intended movement and site conditions, then contact Sean to review the frame, glass specification and hardware for a project-specific proposal.
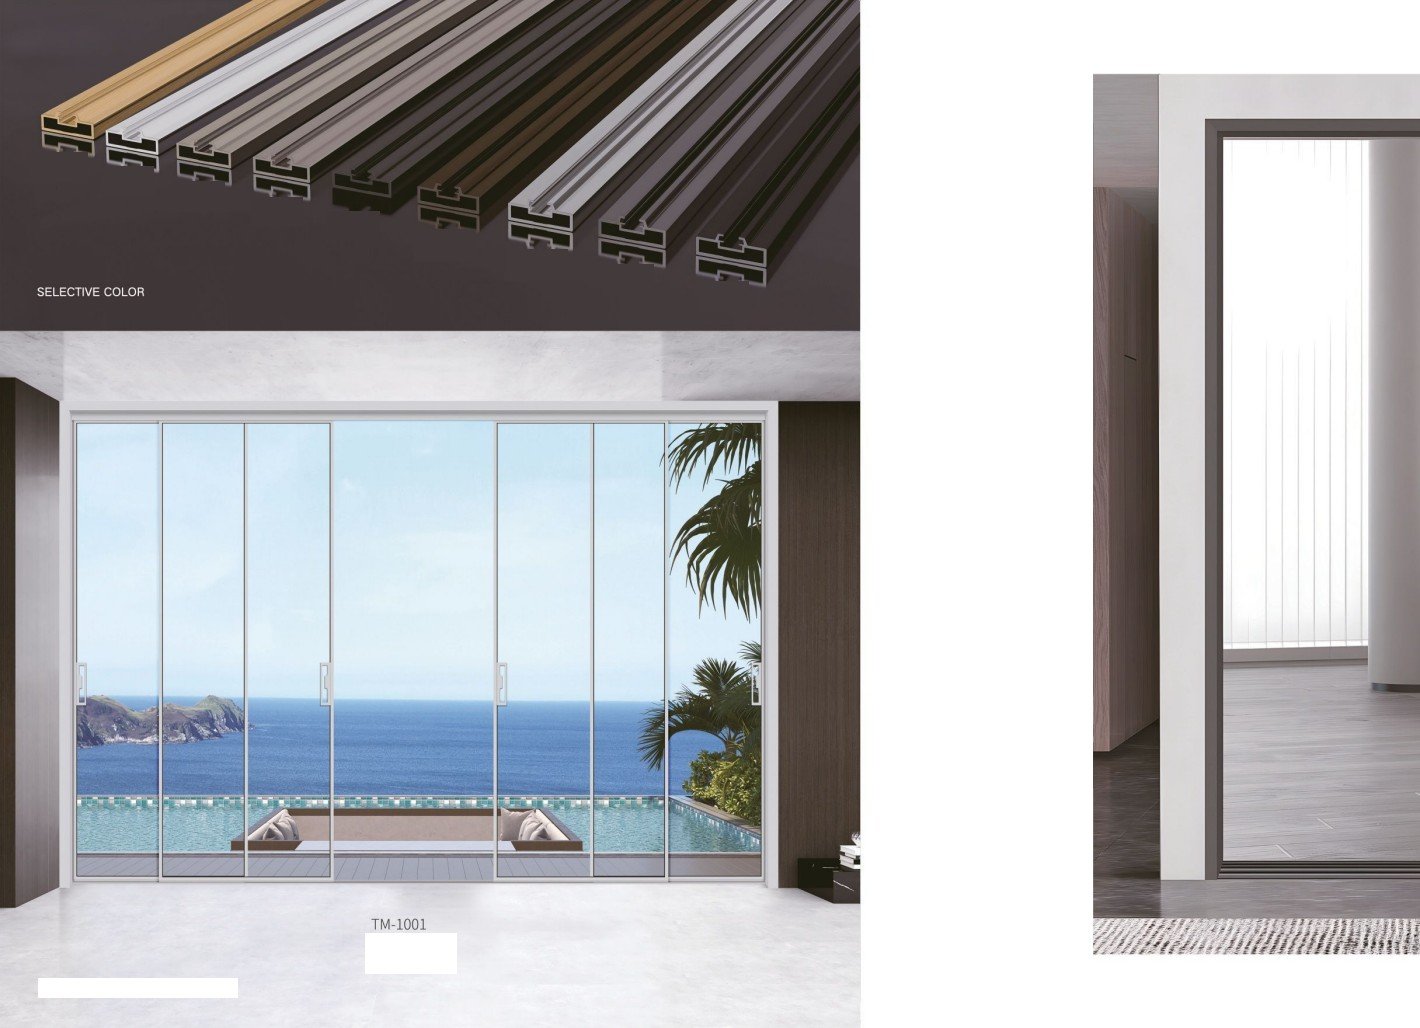
Choose the opening system before finalising the finish
- Available opening width and height, with units.
- Sliding or hinged movement and required clear opening.
- Head, floor and wall conditions for fixing.
- Frame finish, glass appearance and hardware.
- Product-specific safety and performance documentation required for the destination.
Discuss your glass-system requirementsWhatsApp Sean
Questions about glass doors and partitions
What should I show for a sliding or hinged system?
Provide the opening dimensions, units, required movement and intended clear opening. Add a sketch of nearby walls, furniture and travel space. Identify any movement or layout choices that you want to discuss rather than treating them as confirmed.
Which site details matter for reviewing the system?
Describe the head, floor and adjoining wall conditions and identify the parties responsible for measurement and installation. Share relevant drawings with Sean so the proposed frame, track, hardware and fixing requirements can be discussed for that opening.
Can I choose the glass specification from an image?
An image can indicate appearance but does not confirm glass construction, thickness or safety performance. Tell Sean the intended use, destination and any required documentation so those requirements can be reviewed against the selected system.
How do I request a system proposal or discuss glass and frame samples?
Contact Sean at sales@miaokehome.com or WhatsApp +86 18727017592 with the opening and appearance references. The proposed system and any sample arrangements are evaluated after that discussion; do not treat a catalogue illustration as an approved installation or material specification.
Bring a clear reference to your project.
Browse model references and copy a precise public ID. Compare colour and texture directions. Download real, reviewed English PDFs. Models and finishes describe your preferences. Sean reviews the actual configuration, compatibility and sample arrangements for your customer and project.
Choose a modelChoose a colour or finishDownload reviewed guides