
A coordinated interior connects doors, walls, cabinetry and the details between them. MIAOKE brings these product families into one factory discussion so your project brief can address the whole room. Begin with the design direction, then confirm the individual components, material specifications, finish samples and dimensions needed for the final combination.
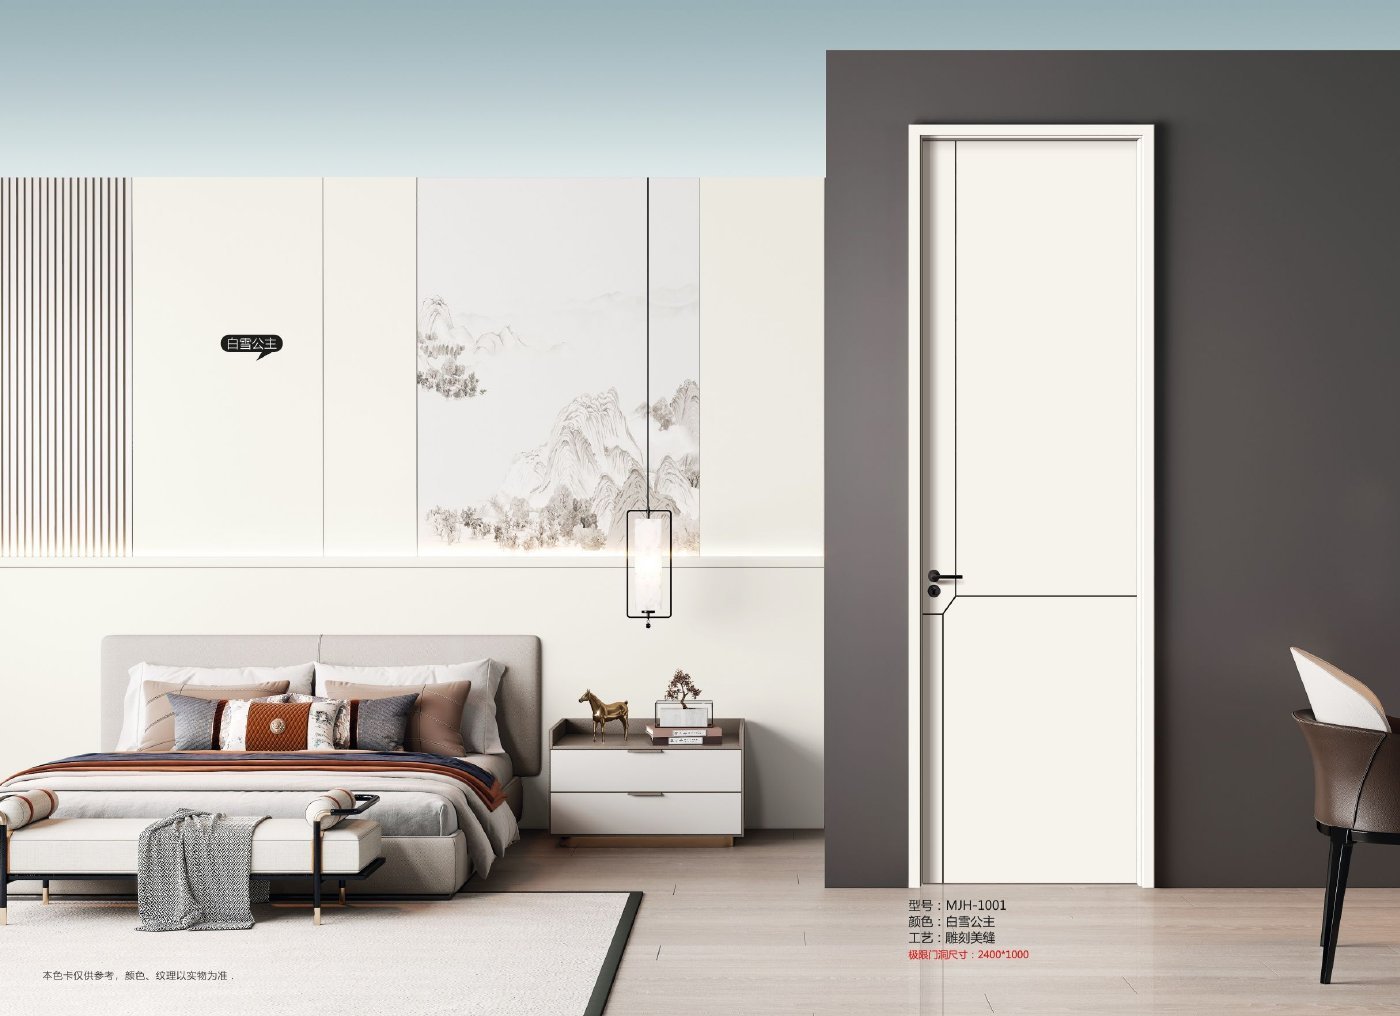
Define the room as a set
- Door leaf, frame and opening details.
- Wall panels, slats, skirting and corner transitions.
- Cabinet front finish and internal storage requirements.
- Glass partitions and frame finishes where required.
Review compatibility before approval
The same colour name can appear different across substrates, surface treatments and batches. Compare actual samples for the selected components and record the approved combination in the project specification.
Discuss your projectWhatsApp Suan
Questions before you begin
What should I send first?
Start with your product requirements, approximate quantities, destination and project stage. Add dimensions or drawings when available.
Can I coordinate more than one product category?
Yes. MIAOKE manufactures and supplies interior doors, wall panels, cabinetry and glass door systems. Identify the components you want to review together.
How are colours confirmed?
Use images as a starting reference. Agree the material, surface treatment and physical sample for the selected components before approving production.
How do I contact the factory?
Contact Suan, Sales Manager, at sales@miaokehome.com or WhatsApp +86 19871211357.