

MIAOKE manufactures and supplies cabinetry, including kitchen cabinets, wardrobes and storage, alongside its interior door and wall product ranges. Coordinate the cabinet fronts with the wider room while defining the internal layout separately. Send your room dimensions, drawings, storage needs and finish references to begin a factory project discussion.
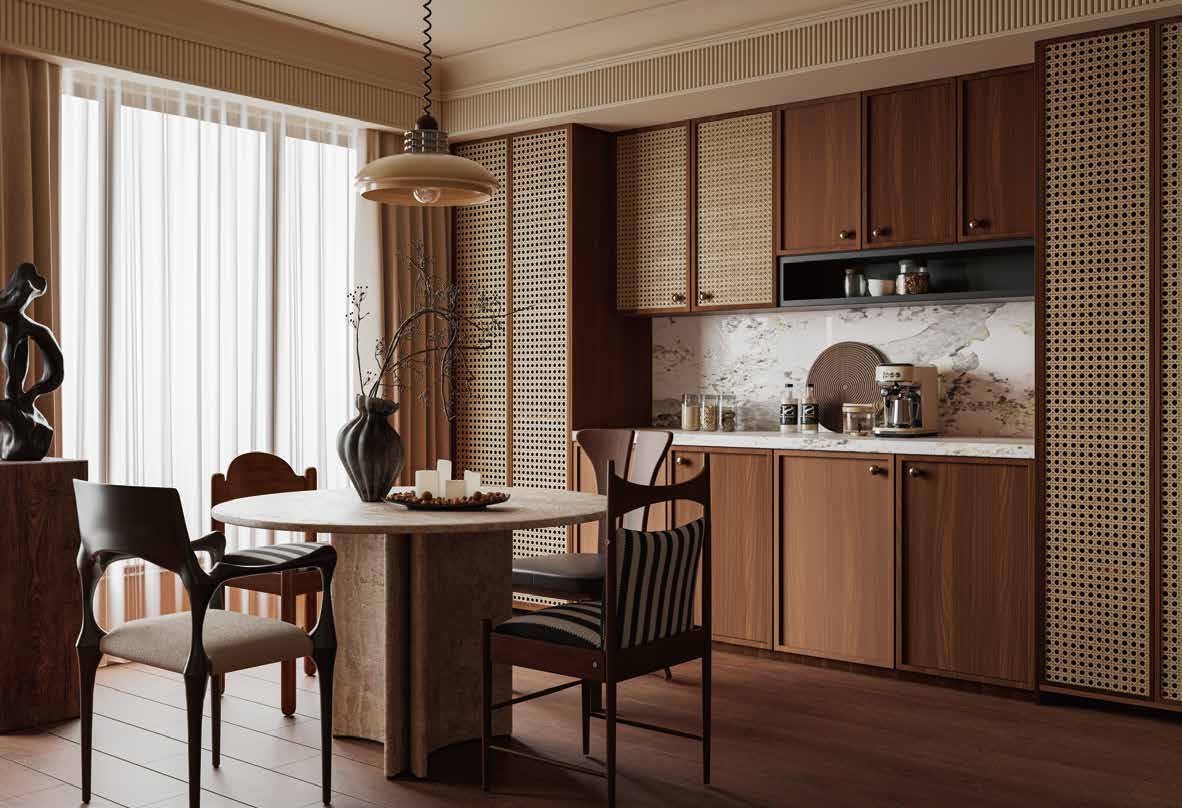
Start with the way the space will be used
- Kitchen cabinets: layout, appliance openings and service positions.
- Wardrobes: hanging space, shelving, drawers and opening clearances.
- Sideboards and storage: intended use, internal arrangement and wall conditions.
Separate the front finish from the cabinet specification
A finish reference describes appearance. Discuss the cabinet construction, internal components, hardware and dimensions with Sean, alongside the adjacent doors and wall panels. The project proposal and quotation should identify the agreed components and any items supplied separately.
Explore the materials and finishes guidance and coordinated interior approach.
Discuss your cabinetry requirementsWhatsApp Sean
Questions about preparing a cabinetry brief
Which drawings help with a kitchen or wardrobe enquiry?
Start with a room layout and elevations, with dimensions and units. For kitchens, identify appliances and service positions; for wardrobes, show storage needs and opening clearances. Mark any appliance choices or site measurements that are not final.
Does a cabinet-front reference define the whole cabinet?
No. A front image communicates appearance. The cabinet body, internal layout, drawers, shelves, hardware and dimensions need separate discussion. List any components supplied by others so the quotation can identify the agreed scope.
How should I describe quantities for several rooms?
Give each room or cabinet group a reference and list the number of units or repeated layouts. Distinguish repeated units from custom variations. Keep the same references on drawings and in your enquiry to make revisions easier to discuss.
Can I request a cabinetry layout proposal and samples?
Discuss your brief with Sean at sales@miaokehome.com or WhatsApp +86 18727017592 first. Project-specific layout proposals and sample arrangements are assessed after reviewing the room, components and finish direction. No design, sample availability or sample terms are confirmed by browsing this page.
Find your finish direction.
Browse reviewed colour, woodgrain and texture references, combine up to three model and finish references and carry the exact reference into your conversation with Sean. The selected use is your request; material compatibility and any physical sample are confirmed for your project.
Bring a clear reference to your project.
Browse model references and copy a precise public ID. Download real, reviewed English PDFs. Models and finishes describe your preferences. Sean reviews the actual configuration, compatibility and sample arrangements for your customer and project.